Project Type: Commissioned Urban Planning | Addis Ababa Urban Planning Institute & Yohannes Abbay Architects
From Informal to Inclusive: A New Framework for Peri-Urban Integration
Location: Yeka Sub-City, Addis Ababa, Ethiopia
Context & Mandate
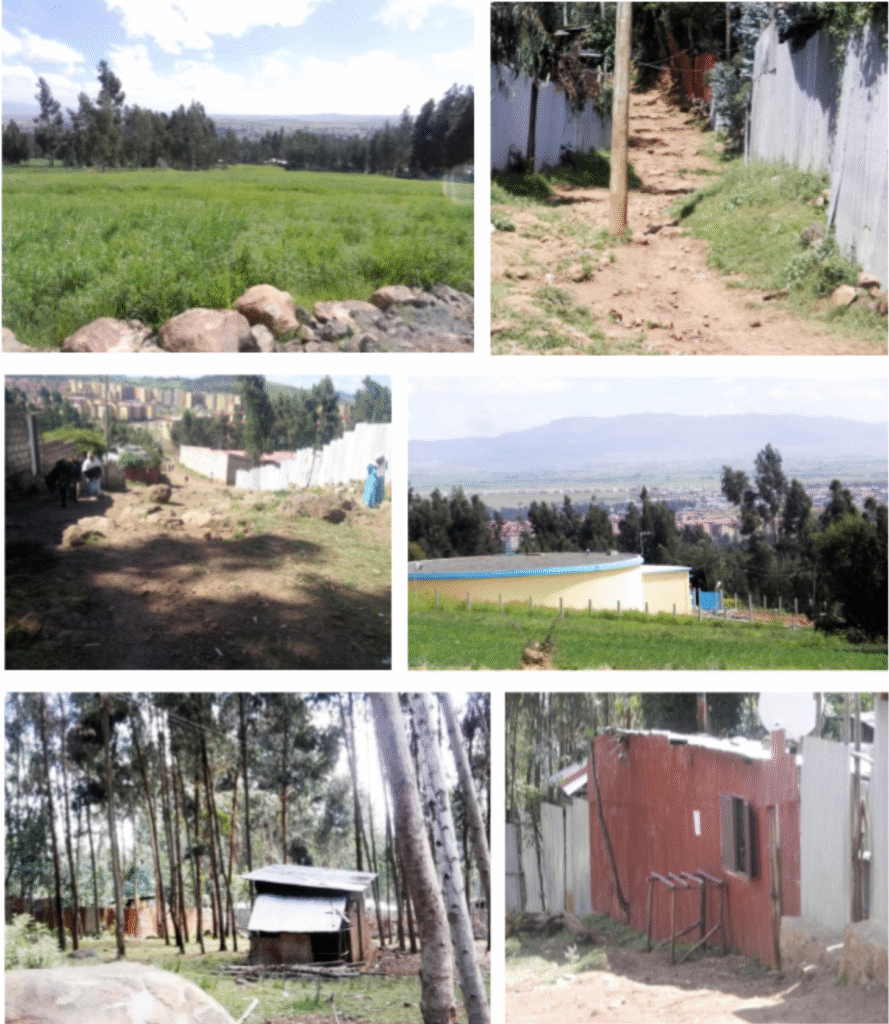
Located at the northeast periphery of Addis Ababa, Yeka Abado is a site caught in transformation, between unplanned sprawl and structured urban futures. This 74-hectare area, historically rural, had become a dense patchwork of informal dwellings, ad-hoc farms, and leftover spaces. In 2015, the site was designated for formal integration into the city fabric under the national urban land parcellation policy.
The city commissioned a Local Development Plan (LDP) to restructure the area, align it with the city’s structure plan, and implement land regularization and fair redistribution. Our firm was tasked to deliver both the spatial plan and the implementation strategy.


Planning Strategy
Our LDP approach was rooted in adaptive urbanism: minimal demolition, preservation of community structure, and infrastructural justice. We used house-to-house census data, spatial analysis, and economic surveys to draft a holistic regularization plan.
Key Objectives:
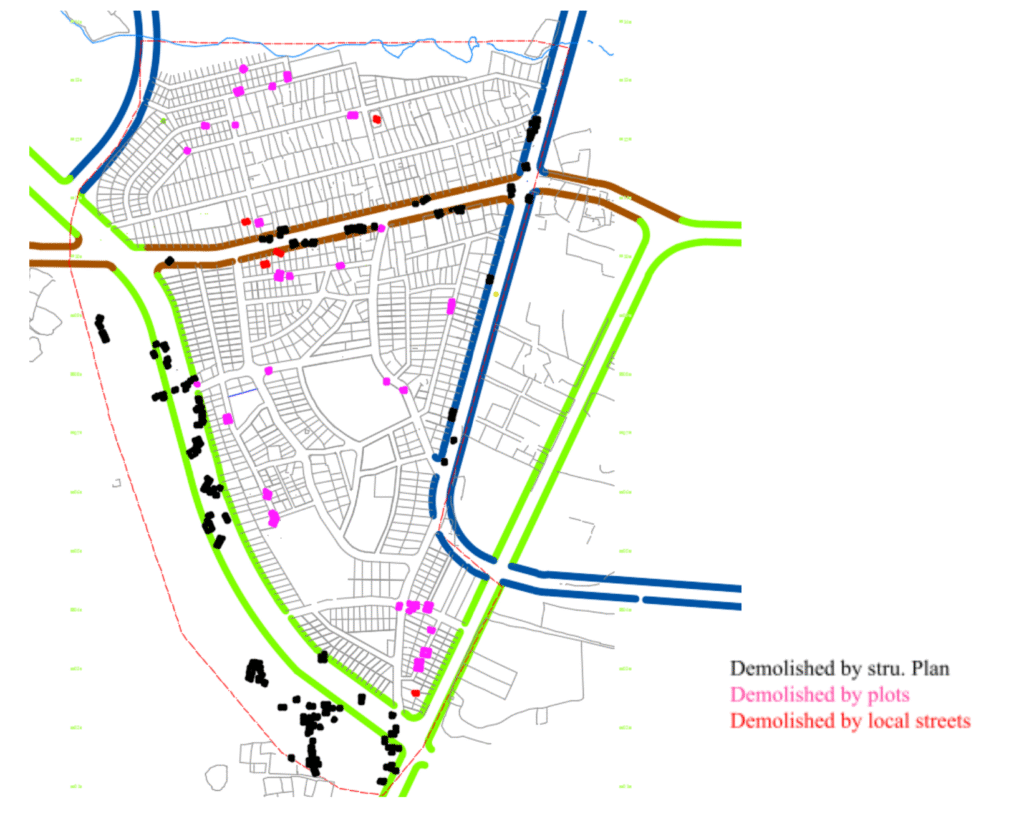
- Legalization & Parcellation: Formalize land tenure through plot restructuring aligned with national policy (75–500 m2 per plot)
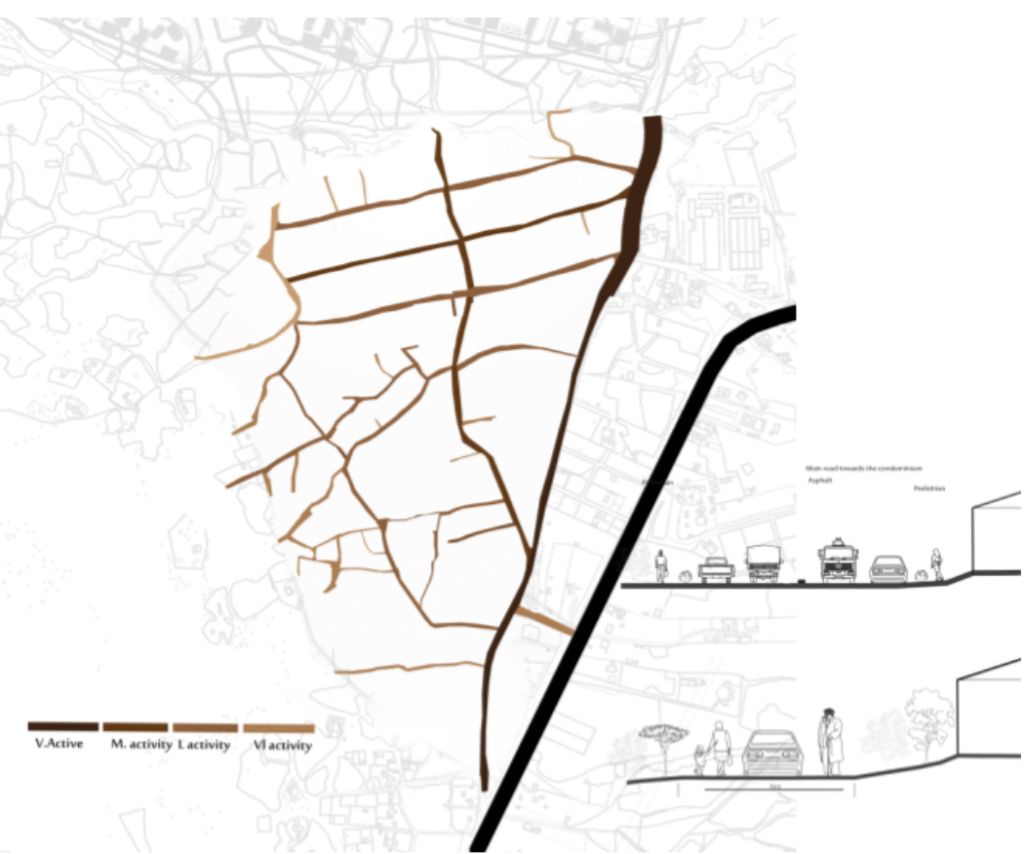
- Street Hierarchy Reorganization: Introduce arterial, collector, and local streets while respecting existing movement patterns
- Public Services Integration: Site new schools, clinics, and green buffers with walking-distance access
- Density Optimization: Raise plot utilization from 12.5 units/ha to 60+ units/ha in specific zones without displacing residents
- Environmental Anchoring: Preserve forested zones, integrate seasonal rivers with green infrastructure
Key Moves
- Respecting the Informal: Instead of total erasure, our approach preserved many plot boundaries and built forms
- Parcellation by Logic, Not Force: Plot lines were drawn respecting fences, slope, access, and household structure
- Targeted Demolition: Only 234 out of 1600+ structures were affected, ensuring social continuity
- Green-Edge Interface: Adjacent forests were turned into protective ecological edges rather than barriers
- Upgrading Through Inclusion: Roads, drainage, and paths were upgraded to planning standards without displacing current uses
Outcomes
- 330 hectares influenced by the plan (core area + periphery)
- Integrated planning with Yeka Ayat II and Yeka Abado condominiums
- Introduced social equity into planning logic by distributing KGs, schools, and health posts strategically
- Delivered full-scale implementation roadmap with cost breakdown, phasing, and stakeholder strategy
Reflection
This was not just a technical plan. It was a social contract. Yeka Abado taught us how to negotiate with the city’s edge. We balanced the tension between informality and modernity—not by importing solutions, but by reweaving what was already there into the logic of the city.
Brook Abebe
Urbanist. Strategist. Practitioner of Incremental Reform.
Commissioned by Addis Ababa City Administration, 2017. Executed with Yohannes Abbay Architects.

