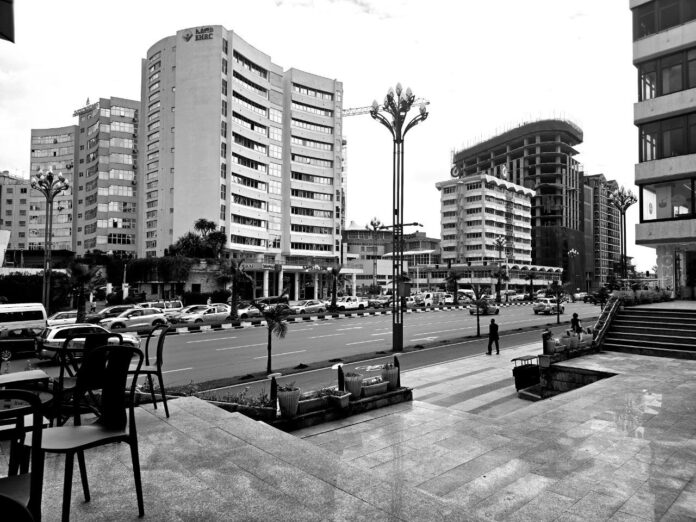
Plan is a declaration of intent, and the street reveals what the system can achieve. Urban interventions often fail when streets are redesigned before they are properly read.
The master plan sees order through geometry, hierarchy, and usage. Streets show order in terms of behavior, negotiations, and daily adaptation. This distinction is important because, in this context, street character is not limited to paths. It becomes a laundry space, cooking area, and meeting point for residents. Larger public streets become places of work, waiting, exchange, transit, visibility, and exclusion. A street reveals the city more clearly than fixed planning assumptions do.
The Masterplan’s Blind Spot
Bole Street clearly demonstrates the gap between intention and reality. The street is one of Addis Ababa’s primary commercial corridors and serves as a gateway to the city. On the plan, it appears legible with hotels, multi-lane vehicular paths, structured pedestrian zones, formal building edges, corporate façades, measured setbacks, and separated uses. The plan assumes that vehicles will move at a predictable speed, pedestrians will move along linear paths, building edges and public realms will remain clean and separate, and street life can be controlled through geometry.
The master plan’s blind spot is that it treats the street, an active system, as a passive container of traffic. However, the street is shaped by comfort, access, shade, waiting, informal trade, parking pressure, security, law enforcement, and maintenance. Any plan that does not align with the needs of pedestrians will be discarded automatically unless forced by regulations.
Plans assume order through forms, but streets reveal it through use.
Movement and Refusal
The activities that a street can accommodate determine its quality, not the pavement, asphalt, lanes, or sectional drawings.
Before the redesign, Bole Road had informal activities that made it more dynamic and lively than it is now. Vendors used to sell on street corners, and shoe shiners sat at every business gate with their boxes and small seats. Pedestrians stopped, negotiated, crossed, bought, waited, and moved through the messy but active street economy of the area.
The redesign made the street cleaner, wider, and more formal but risked removing most activities. Streets have become increasingly transient. Informal sellers have either disappeared, moved to other locations, or shifted their operations to buildings. Vehicles cannot find ample parking spaces in older buildings and new no-parking streets. Palm trees aligned along the streets provided minimal shade. Monotonous facades may not always encourage people to remain in the area. Consequently, the streets felt less socially enriching, with fewer people walking.
Informality appears and disappears periodically throughout the day in areas such as Wollo Sefer, Millennium Hall, and the Sky Light Hotel side of the corridor. People still wait, cross, and gather according to their transit needs rather than the design. People who wait for a taxi overflow onto the vehicular way and sometimes wait for minibuses and taxis on pedestrian walkways rather than where the plan tells them to wait. These activities represent a refusal to use plans that do not meet the needs of users. Pedestrians often move, thereby correcting design flaws.

Power and Economy
Streets reveal the socioeconomy of a place better than any zoning map. To a strict municipal professional, informal vendors may appear as an obstruction. To someone who reads the street carefully, these are market signals. They appear when movement slows and demand is present.
Bole’s official image, for example, is a formal mixed-use. In reality, the street’s economic life does not come only from formal buildings but also from the friction between movement and needs. On these streets, value appears to follow the commuters. Shoe shiners, lottery sellers, food vendors, and small traders respond to the demand that formal businesses could not offer.
The street redesign risked removing the street system that lay behind the activities. It threatened power dynamics: who was allowed to remain visible, who was pushed indoors, who was moved to the side of the street, who was counted as part of the city’s economy, and who was treated as visual pollution.
The street edge is a negotiation between planning, capital, enforcement, survival, and daily demand.
Maintenance as Custody
Planners often forget to ask who owns a street after it is built.
In Addis Ababa, major street redesigns often follow similar patterns. They begin with a strong construction process followed by completion and celebration. Maintenance usually remains invisible. Soon after, the completed paving begins to crack, utility mismatches create an infrastructure backlog, lights fail, tree pits dry out, drainage blocks water flow, construction debris accumulates on the streets, and vendors return in the form of new encroachments.
This indicates maintenance failure or poor coordination. A broken curb may indicate a weak maintenance budget. A blocked drain may indicate poor coordination between roadwork and utility agency. An empty sidewalk may reveal failed shade, frontages, or street programming. A controlled façade may reveal private capital replacing public comfort.
The quality of a street cannot be better than that of the institutional system that maintains it. Deteriorated concrete blocks on the older Bole Street are possibly a result of poor governance. The new clean corridor may hide this fragmentation for some time, but if the institutions remain fragmented, the street will eventually reveal it.
The plan can be completed; however, if the street is not maintained daily, it will eventually deteriorate.
Final Diagnostic
Before designing any African street, one should ask “What does the street reveal that the master plan conceals?” This may include movement, demand, informal systems, maintenance gaps, and power generation.
Read the street before redesigning it because the street reveals what the plan cannot see: everyday people.

