Reclaiming Coherence, Anchoring Knowledge in the Highlands
Background
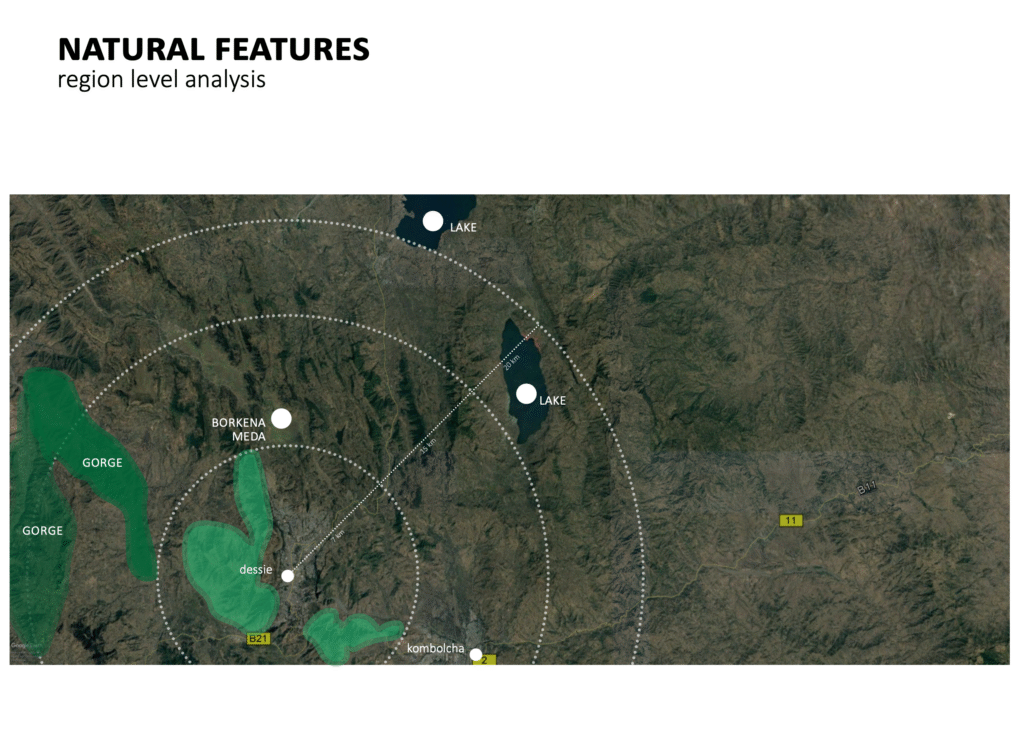
Commissioned in 2017, this project addressed two university campuses — Dessie and Kombolcha — each facing spatial dysfunction, environmental vulnerability, and fractured identities.
The task: reorganize these sites into legible, purpose-driven, and resilient academic environments. Both campuses were disconnected from their urban context and lacked clear spatial logic or future capacity strategies.
Project Scope
- Campus masterplanning for Dessie & Kombolcha Campuses
- Physical, functional, and environmental reorganization
- Urban-university interface strategy
- Slope-sensitive design, stormwater management, and growth simulation
- Final deliverables: full plan sets, layered analysis, concept narratives, and presentations
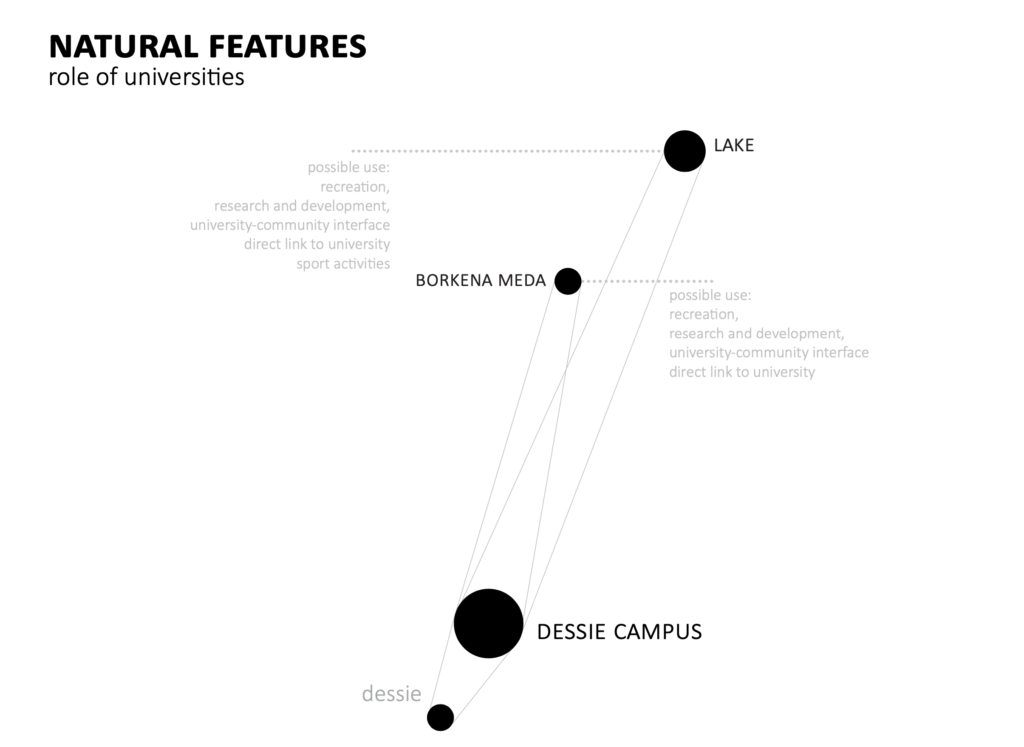
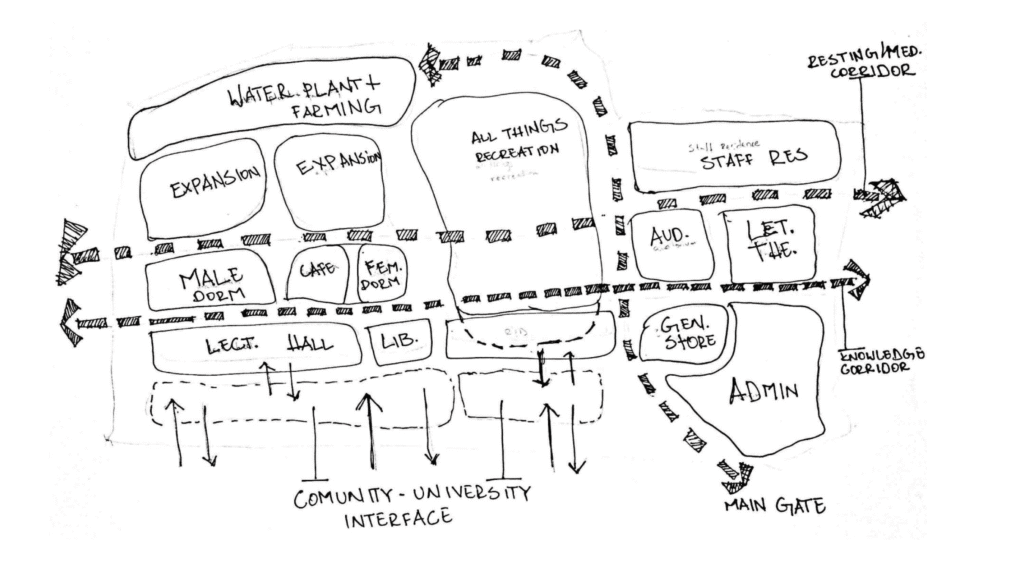


Strategic Concepts
1. “The Comet” – Dessie Campus
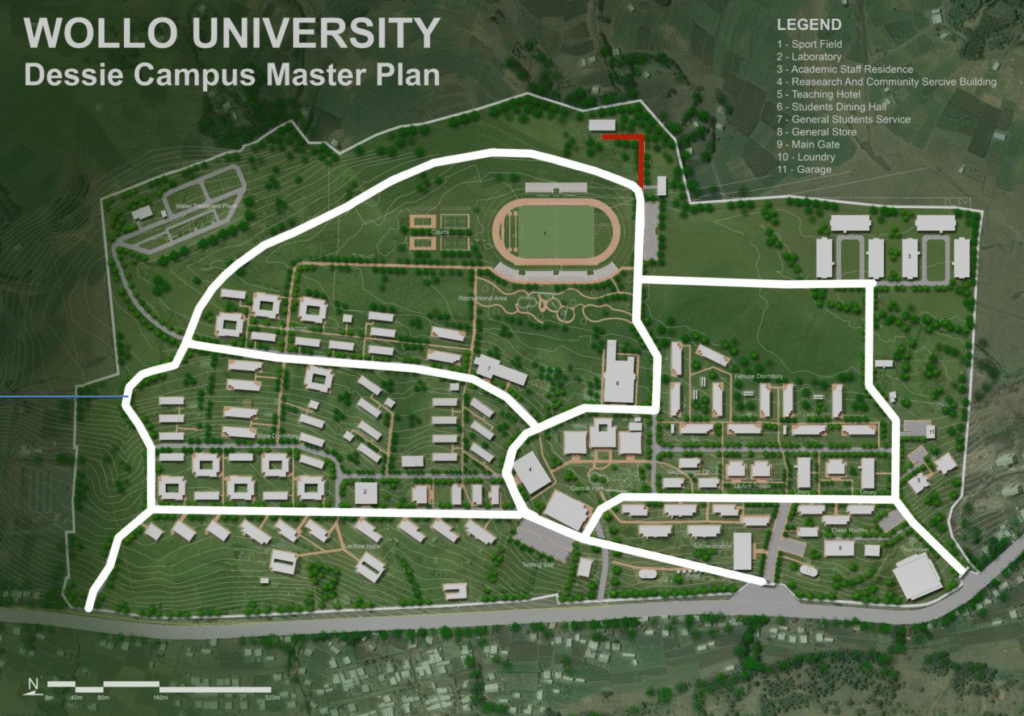
Inspired by Emperor Yohannes IV’s vision of Dessie (founded after witnessing a comet), the plan centers around a Comet Core — a vibrant cluster of shared recreation, culture, and academic spaces.
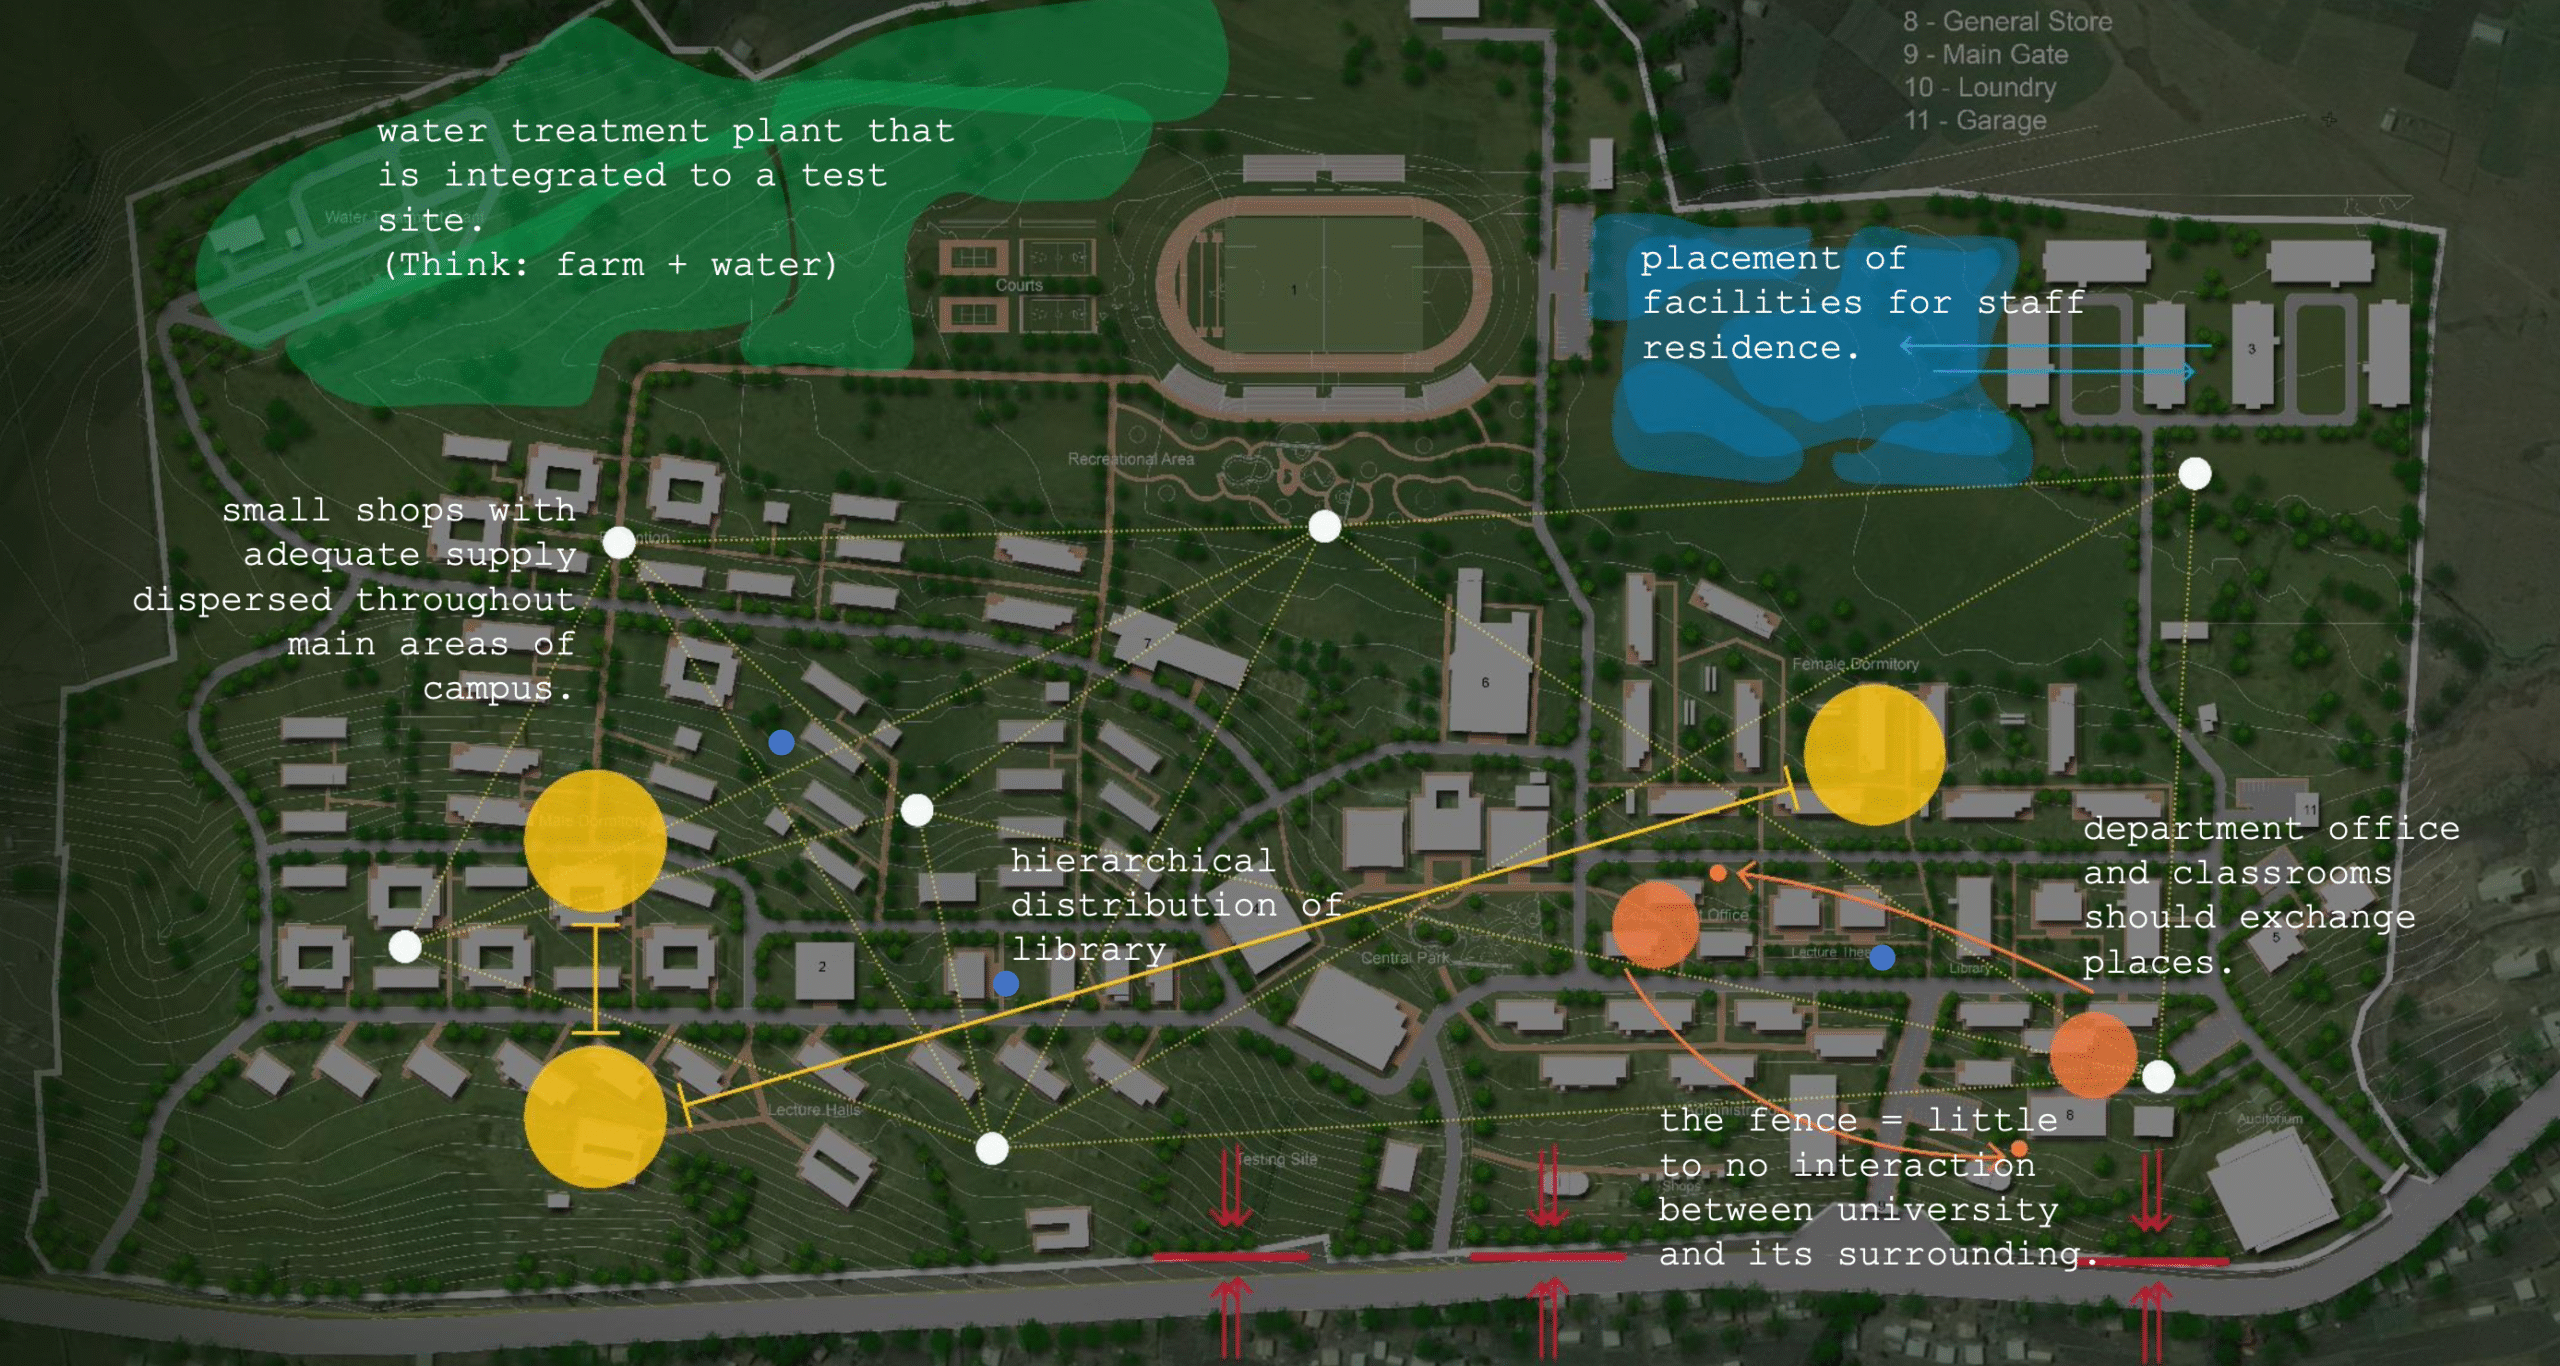
- Knowledge Corridor: Connects lecture halls, test sites, and public interface areas
- Community Interface: Transforms edges into inclusive, accessible shared zones
- Integrated Research Zones: Water treatment + test farm merge into a living lab
- Green Continuity: Open park networks fuse slope constraints into social opportunity
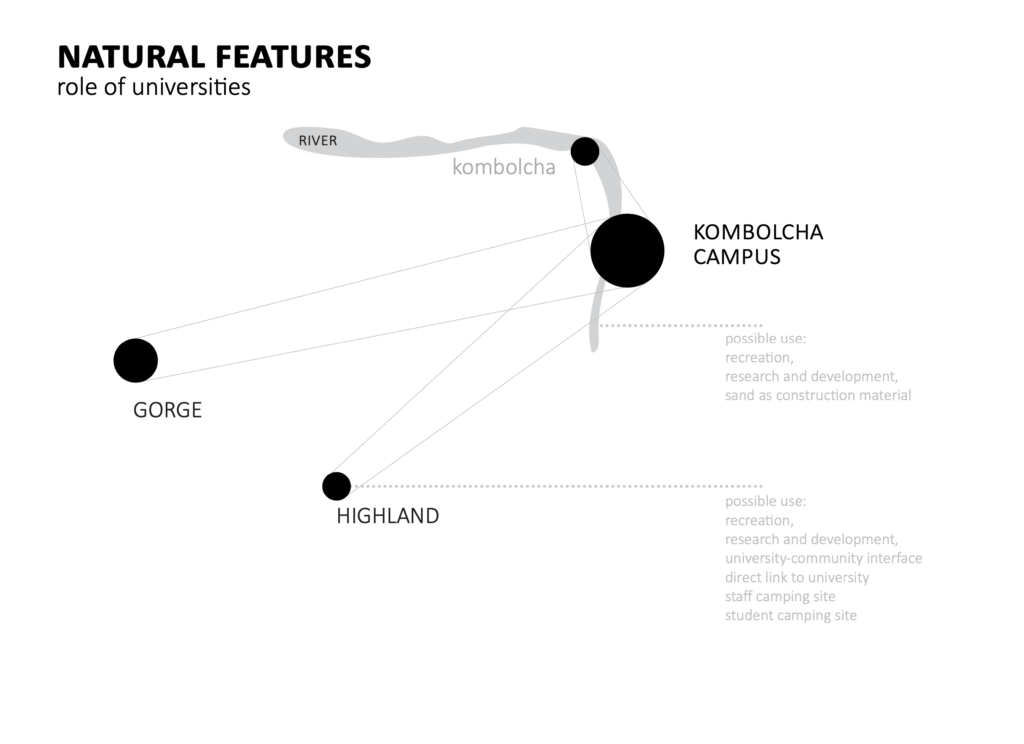
2. “Creative Habitat” – Kombolcha Campus
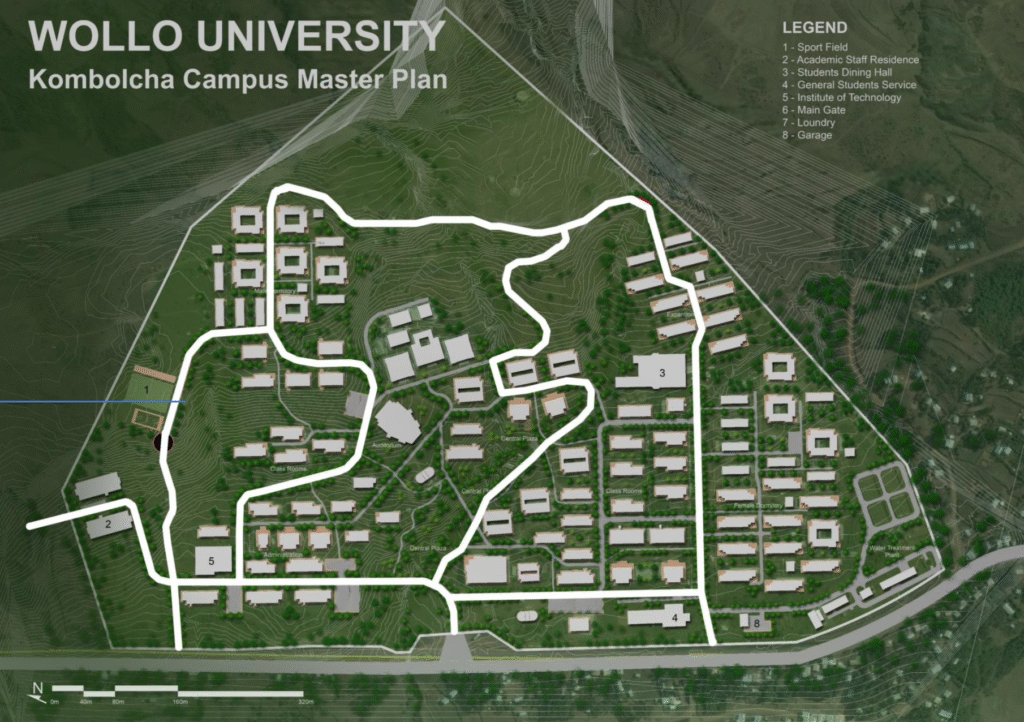
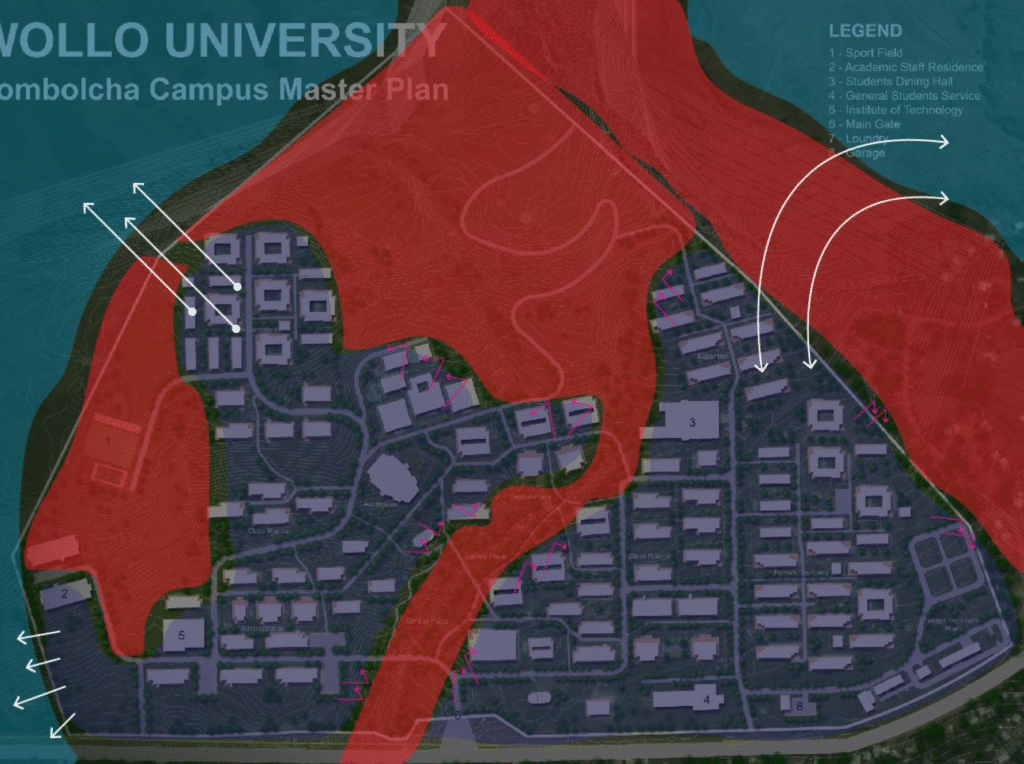
Dealing with steep terrain and fragmented planning, Kombolcha’s reorganization focused on horizontal densification, ecological responsiveness, and student-community synergy.
- Terrace-based Zoning: Educational and dormitory clusters aligned with slope bands
- Tourist/Eco-Retreat Nodes: Convert natural highlands into seasonal retreats
- Community-University Edges: Reframed as opportunity zones, not security barriers
- Green Infrastructure: Proposed run-off solutions, erosion control, and habitat integration
My Role
As part of the core design and concept development team:
- Co-led conceptual visioning and metaphor development (“Comet”, “Habitat”)
- Mapped slope conditions, water flow patterns, and buildable zones
- Reorganized campus programming for spatial clarity
- Integrated university-community interface design
- Co-developed presentation decks and visual strategy
Reflection
This project taught me early that masterplanning is not about domination — it’s about coherence, context, and care. These campuses didn’t need more infrastructure. They needed alignment between identity, terrain, and everyday life.
We weren’t just designing for students. We were designing for knowledge to dwell.
Brook Abebe
Urbanist. Strategist. Educator.
For inquiries or collaboration: [contact]
Collaboration: Brook Getachew