Projects | Urbanism & Design
Project Type: Undergraduate Thesis | Addis Ababa University | 2014
Planning the Urban Core for a Twin-Town Future
Location: Burayu, Ethiopia
Strategic Node, Growing Pressure
Burayu sits at a critical junction just outside Addis Ababa, caught between rapid informal growth and future integration into the capital’s peri-urban fabric. As part of our final undergraduate studio, we were tasked with reimagining Burayu as a geographic and civic center shared by two towns, one that absorbs future population demand while anchoring long-term regional development.
This master plan became an exercise in balance: economic activation vs livability, infrastructural hierarchy vs inclusiveness, and local identity vs regional role.
Planning Logic
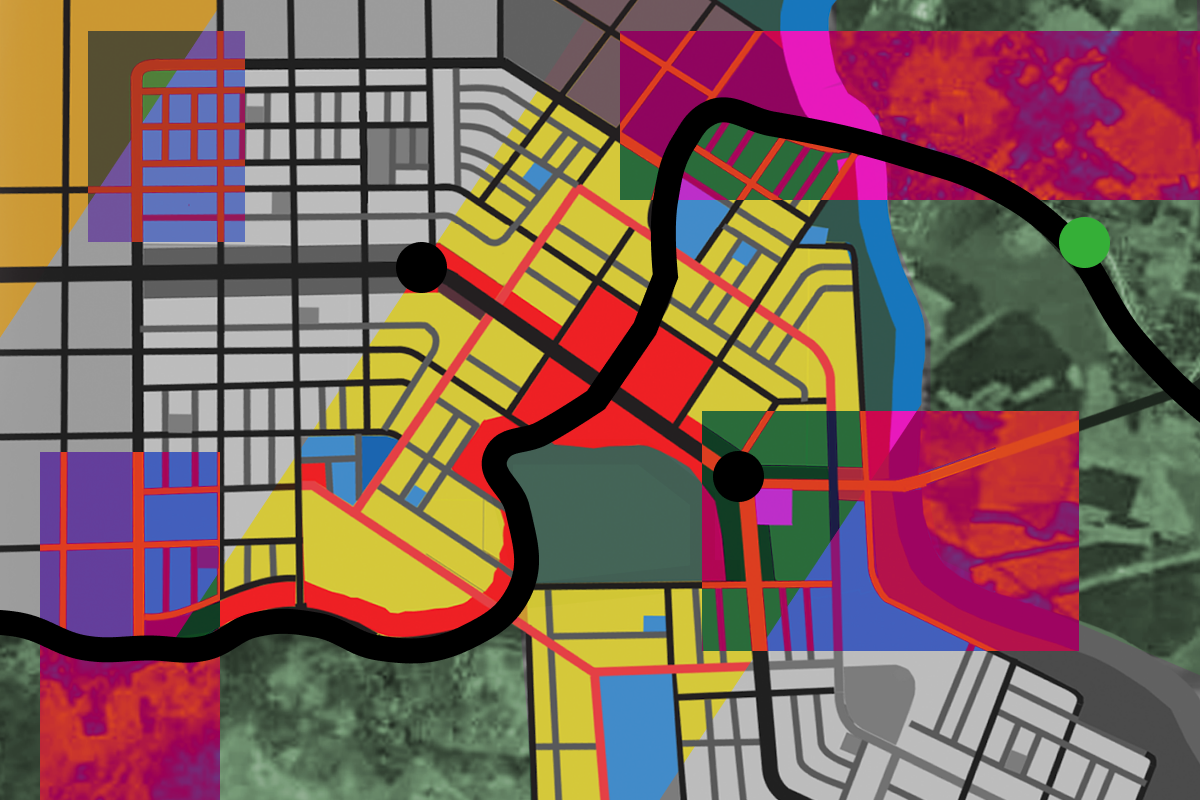
- Core as Common Ground: A central mixed-use district was planned as a gravitational point, combining retail, markets, public institutions, and civic zones. All arterial roads radiate from and return to this core.
- Parcelling by Function: Land uses were broken down into distinct yet connected zones:
- Residential in yellow (adapted for projected 10-year growth)
- Commercial in red (scaling from shops to shopping streets)
- Industry in purple (isolated but accessible)
- Parks & Buffers in green (20% of land allocated to ecological breathing space)
- Health + Education Grid: Schools and clinics were decentralized and embedded within residential cells to ensure no student crosses a major road.
- Contour-Sensitive Expansion: The slope and environmental risks were mapped to restrict expansion into vulnerable zones while providing structured growth paths to the north and southeast.
Urban Design Details
- Road Typology: Streets were categorized by load, function, and future flexibility—from boulevards to walkable loops.
- Environmental Consciousness: Industrial areas were buffered from rivers, with designated green corridors to protect water bodies and air quality.
- Section Thinking: Streets and public spaces were visualized with section cuts, reinforcing human-scale orientation and equitable access.

Reflection
As our undergraduate thesis, this project marked a transition from theory to strategic design. It wasn’t just about drawing a map, it was about answering:
“What happens when a town becomes a hinge for three futures?”
It instilled in me the power of network thinking, land use discipline, and human-scale priority principles that still shape my work today.
Brook Abebe
Urbanist. Strategist. Educator.
Work completed during the third year at EiABC / Addis Ababa University.
For inquiries or collaboration: [contact]

