A Study in Spatial Tension
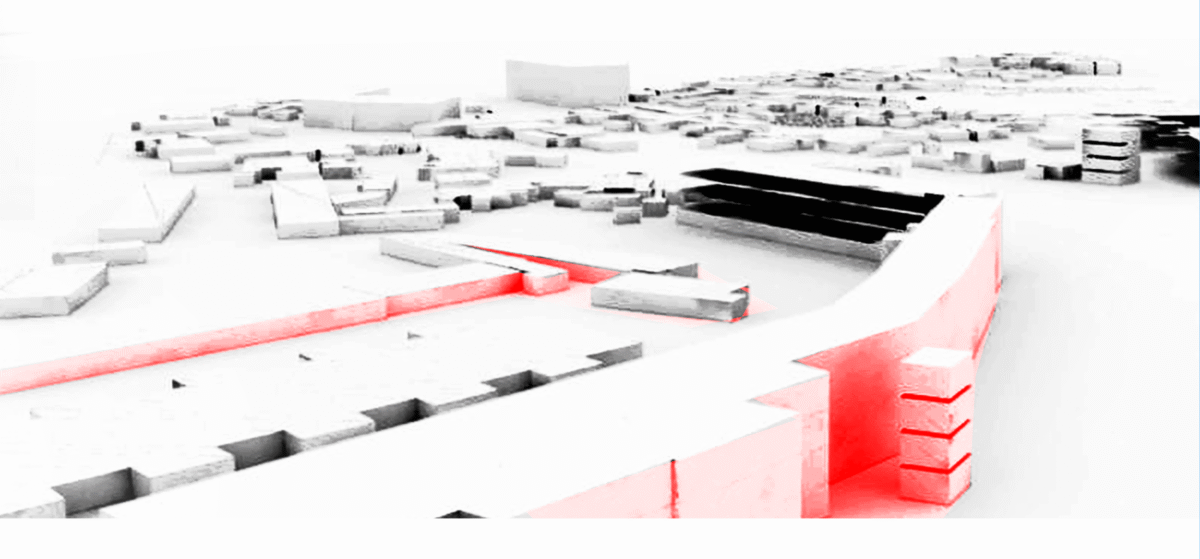
This project explores the rawness of edge conditions, the awkward seams where cities fray, collide, or simply end. Rather than “fixing” these in-between zones, the goal was to work with them. To ask: Can unresolved space carry meaning?
This design was an experiment in spatial humility. It wasn’t about density or growth. It was about atmosphere, horizon, and memory. A plan with restraint. A site where subtraction mattered more than addition.

The Idea
- Form as Topography: Volumes emerge as if carved by erosion or memory—flat, low, and abrupt. There’s no centrality, no heroic axis. The plan allows the user to drift, not arrive.
- Negative Space: The void is the protagonist. Open fields, silence, and absence offer emotional weight.
- Edges as Language: Built forms define where space ends, but they do not enclose. Instead, they frame movement and delay closure.
The Structure
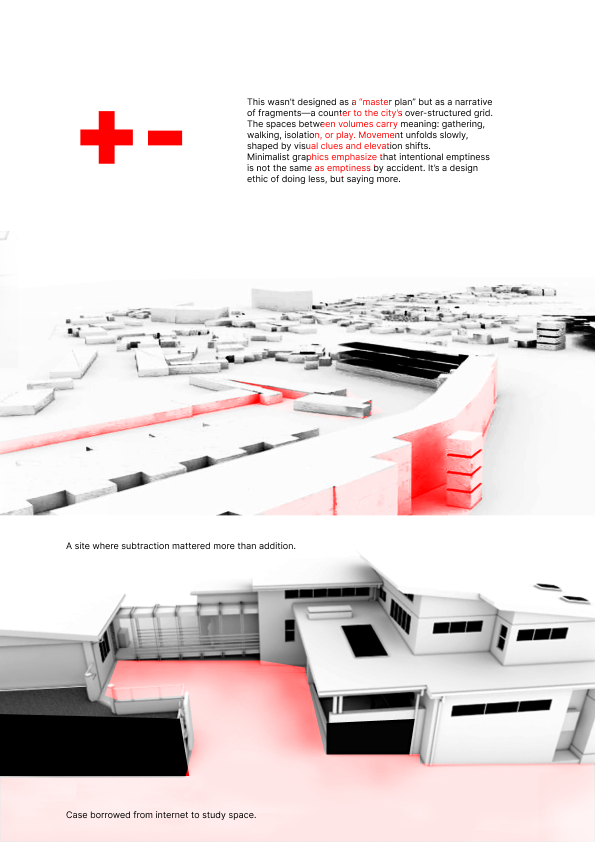
This wasn’t designed as a “master plan” but as a narrative of fragments, a counter to the city’s over-structured grid. The spaces between volumes carry meaning: gathering, walking, isolation, or play. Movement unfolds slowly, shaped by visual clues and elevation shifts.
Minimalist graphics emphasize that intentional emptiness is not the same as emptiness by accident. It’s a design ethic of doing less, but saying more.
Reflections
Built during my student years, this was one of the earliest moments I felt architecture shift from function to feeling. From placement to poetics. It taught me to respect silence in design and to challenge the instinct to fill every gap.
-> Explore more -> Projects

