Project Type: Strategic Masterplan | Planning & Urban Design
Location: Durame, South Ethiopia
Context & Opportunity
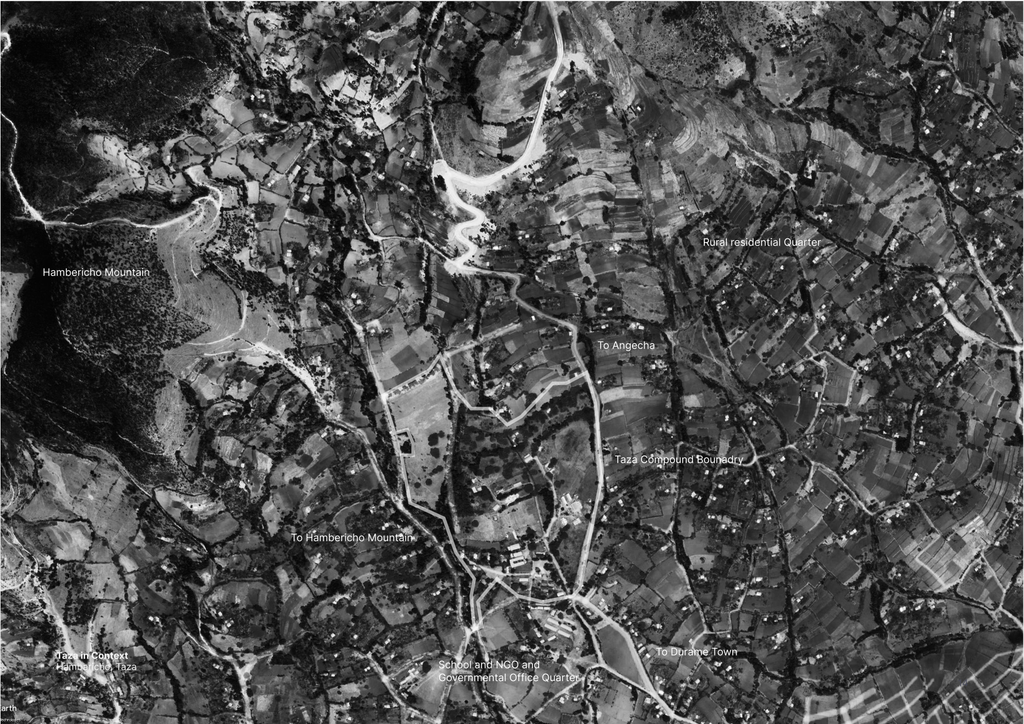
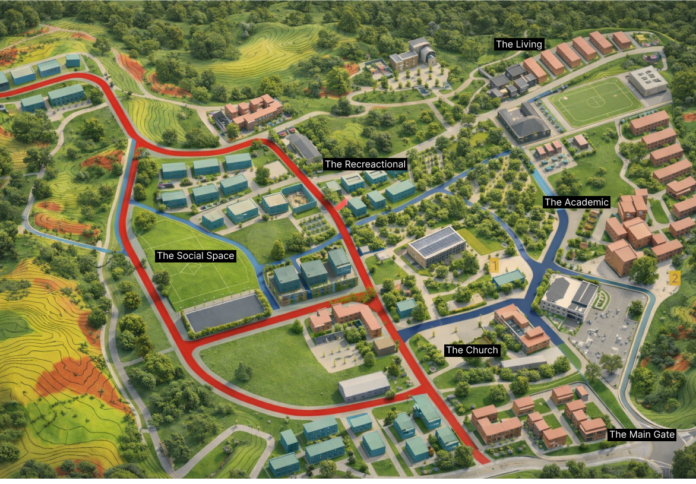
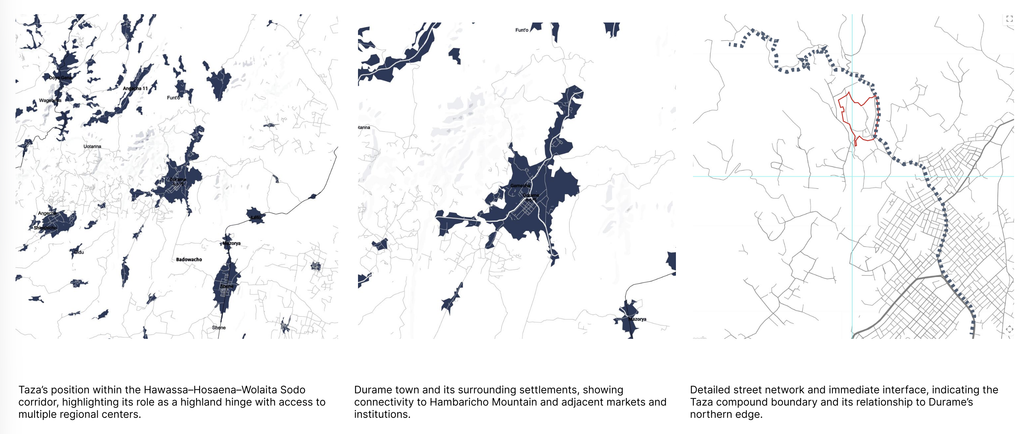
Taza is a strategic masterplan for a 24-hectare site in Durame, southern Ethiopia. The project brings together hospitality, recreation, religious functions, productive agriculture, public space, and supporting infrastructure within one development framework.
The site presented both spatial and institutional challenges. Significant changes in slope limited where intensive development could occur, while natural drainage patterns required careful management of water across the landscape. At the same time, different functions needed varying degrees of access, independence, and shared use.
Rather than treating these conditions as separate problems, the masterplan used them to structure the development of the site.
Strategy: Sacred Edge, Civic Core
The masterplan is organized around a simple idea: Sacred Edge, Civic Core.
Religious functions are positioned along the edge of the site with independent access, allowing them to operate clearly within their own institutional structure. The center of the site becomes the shared civic heart, bringing together hospitality, recreation, gathering spaces, landscape, and everyday social activity.
From this core, development extends into a wider productive landscape shaped by agriculture, vegetation, water, and the natural terrain.
The result is a masterplan where institutional logic, public life, ecology, and economic activity reinforce one another.

Key Moves
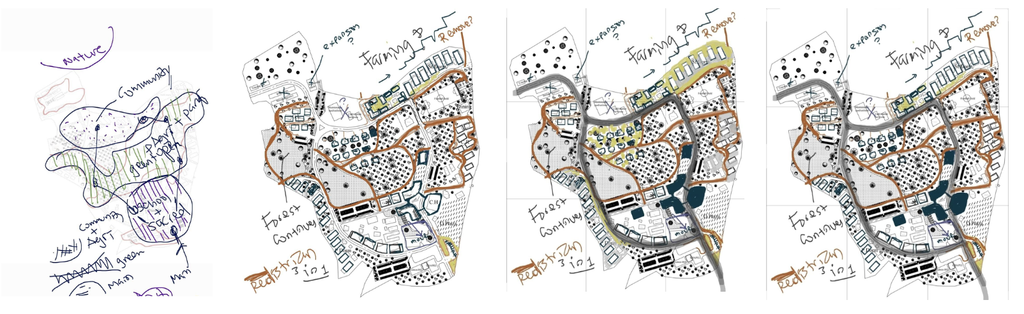
- Sacred Edge: Religious functions are located along the site boundary with independent access, maintaining institutional clarity while remaining connected to the wider development.
- Civic Core: Shared facilities, public spaces, hospitality, and recreation are concentrated around a central civic structure that gives the site a recognizable social heart.
- Build with the Terrain: Development is concentrated on slopes better suited for construction, while steeper areas remain part of the landscape and ecological system.
- Water as Structure: Existing drainage patterns guide the organization of the landscape, allowing stormwater harvesting and irrigation to become part of the site’s long-term infrastructure.
- Productive Landscape: Agriculture is retained as an active part of the masterplan. Productive land, tree planting, recreation, and development work together rather than competing for space.
- Phased Growth: The plan establishes a framework that can develop incrementally while preserving the overall spatial and environmental logic of the site.
Legacy and Vision
Taza explores how a masterplan can respond to more than a list of buildings. The project began with the relationships between terrain, water, institutions, public life, and economic activity, then used those relationships to determine the spatial structure.
The ambition was to create a place capable of growing without losing the systems that make the site productive and resilient.
The project reflects a question that increasingly shapes my work: How can a masterplan turn the realities of a place into the logic of its development?
Brook Abebe
Urbanist. Strategist. Platform Architect
For inquiries or collaboration: contact