Student Project: A design exploration in proportions, patterns, and systems
This project was born in my third year of urbanism school, a formative moment where intuition met formal logic. Rather than treating urban space as a canvas of chaos, I asked: What if cities could be systems of harmony, geometrically, socially, and experientially?
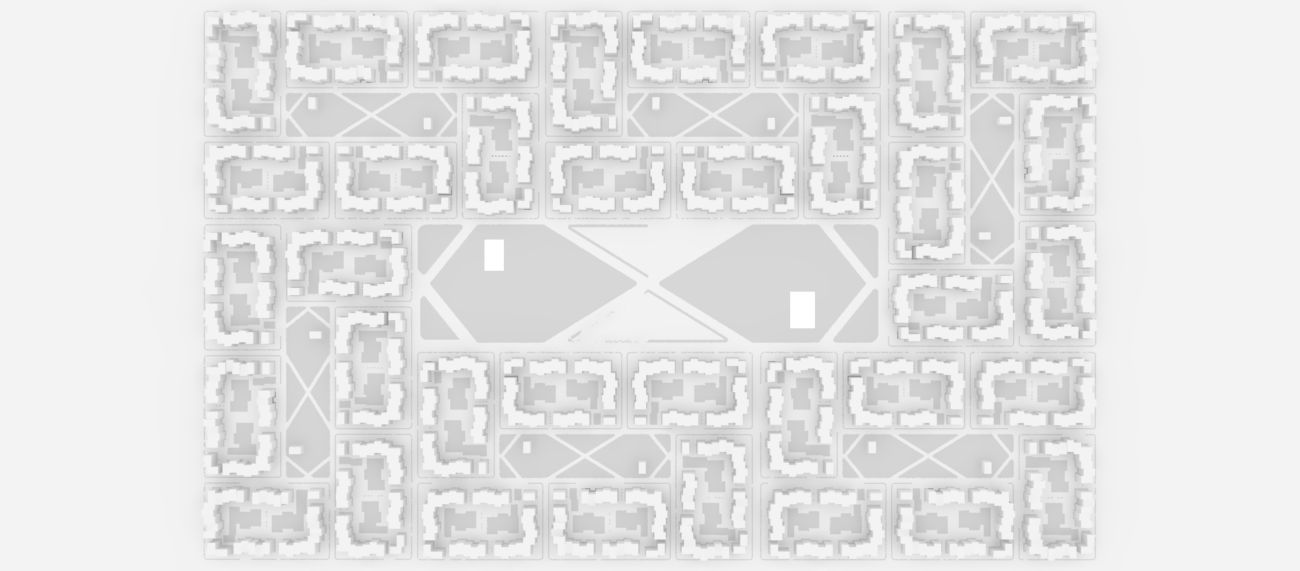
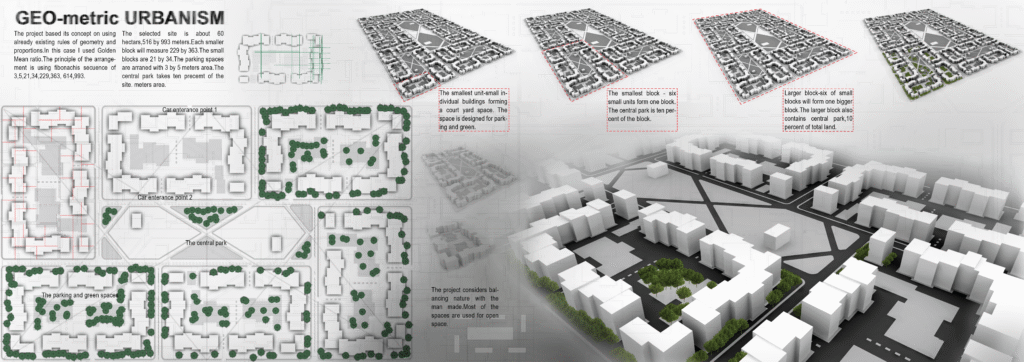
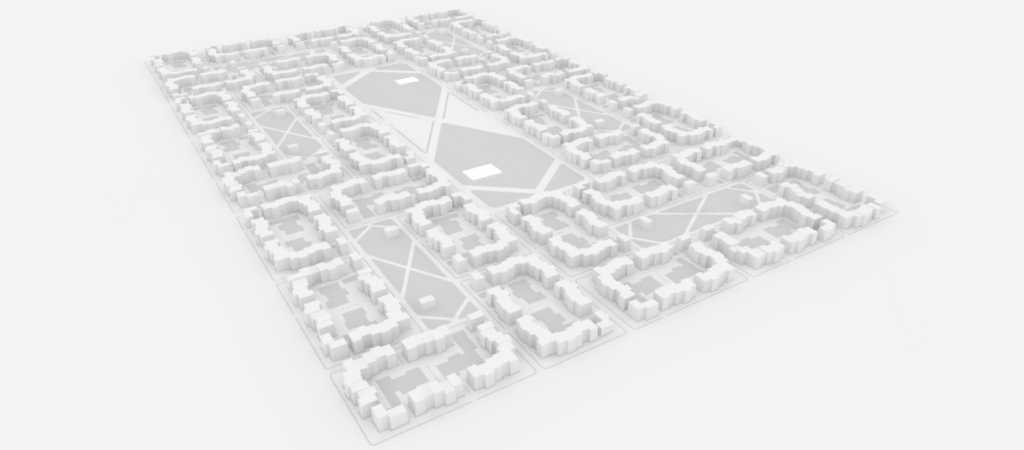
Inspired by the Fibonacci sequence and the Golden Mean ratio, I developed a speculative plan for a 60-hectare site, exploring how universal mathematical proportions could guide spatial coherence. Each block was shaped by a rhythm: 3, 5, 21, 34, 229, 363, numbers as rules of flow.
The System
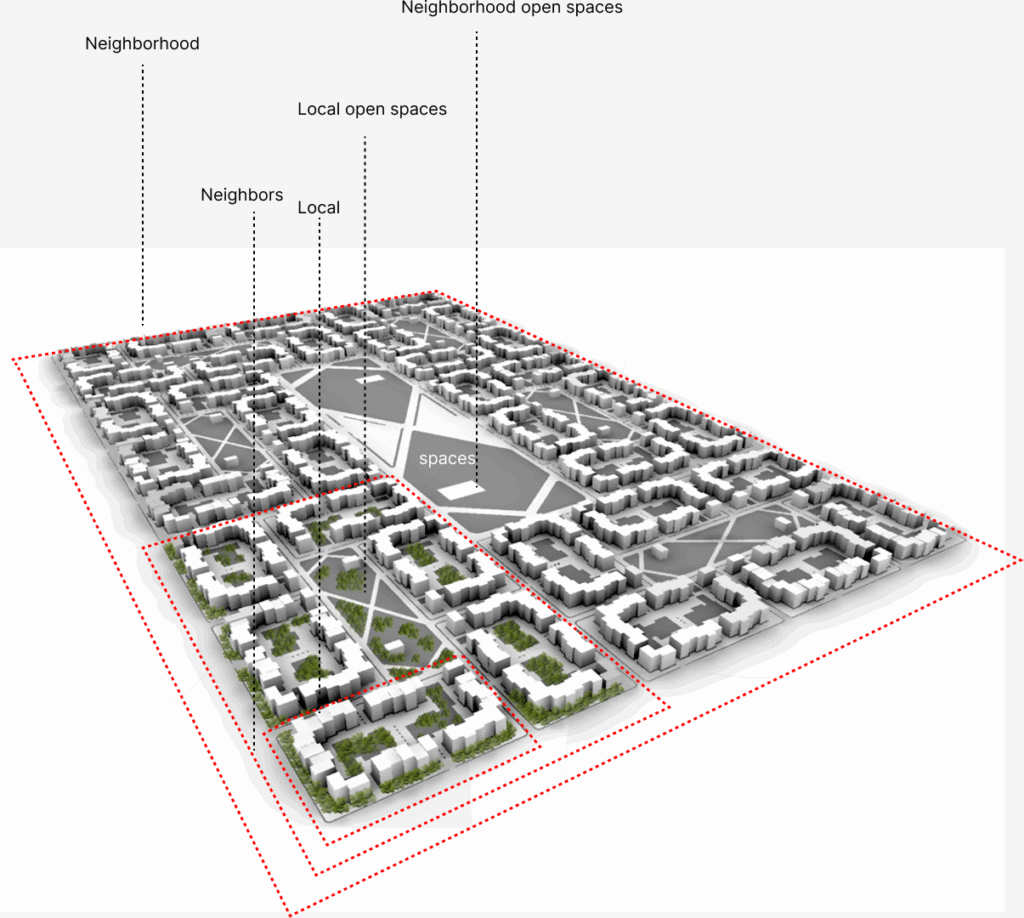
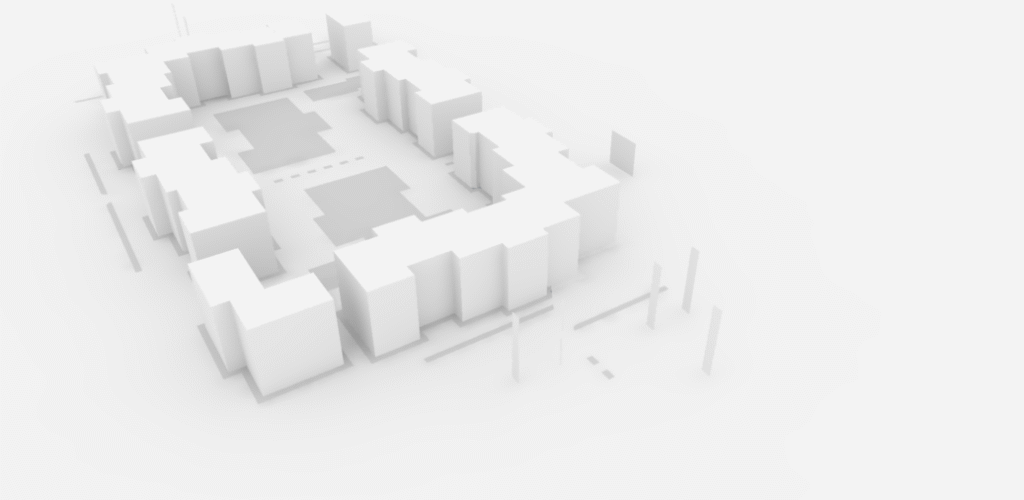
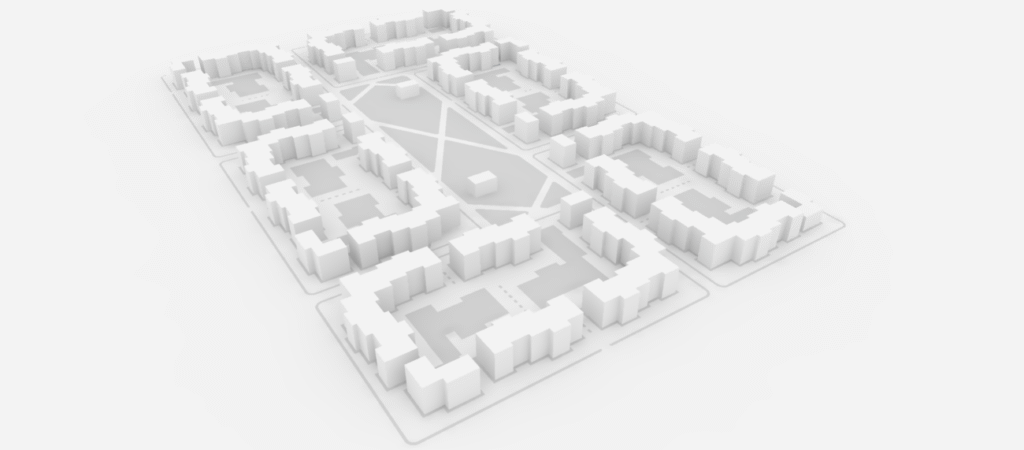
- Block Units: Small courtyard units (21 x 34m) aggregated to form larger blocks (229 x 363m), each acting as a micro-neighborhood.
- Central Spine: A linear park bisected the site, 10% of the land reserved for public green space. This was not decoration; it was structure.
- Parking & Circulation: Geometrically integrated, yet minimized. The goal: human-scale over car-scale.
- Hierarchy of Space: From intimate clusters to formal parks, the design leveraged repetition and variation to guide movement and meaning.
The Idea
“GEO-metric Urbanism” wasn’t just a layout—it was a manifesto against randomness. It critiqued haphazard growth by proposing that order could be beautiful, not oppressive. That rational grids could still yield soulful spaces. That math and memory might coexist in urban form.
It was also my first attempt at layering design, theory, and storytelling into a spatial thesis.